
Project Overview
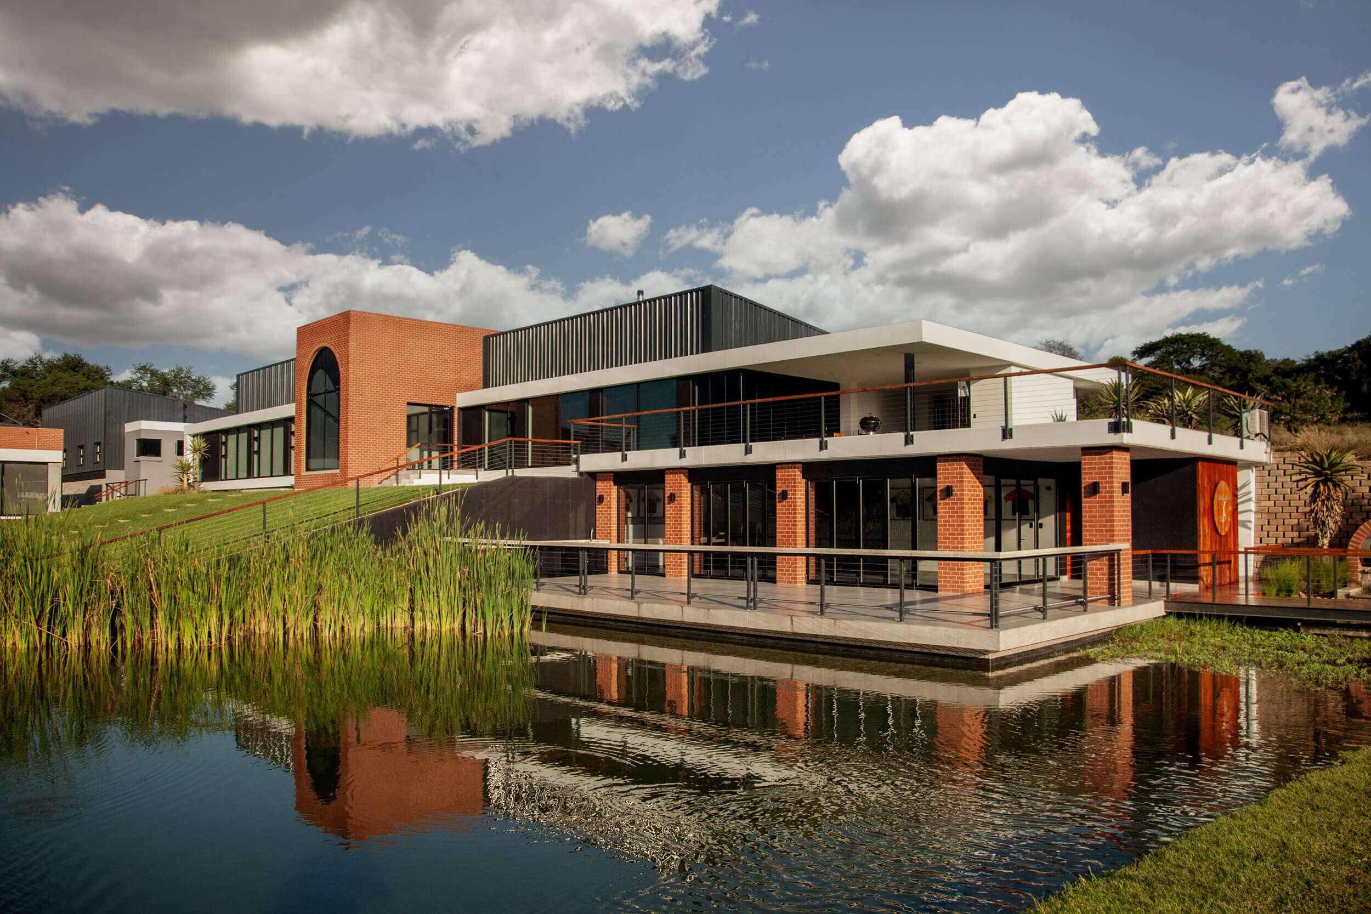
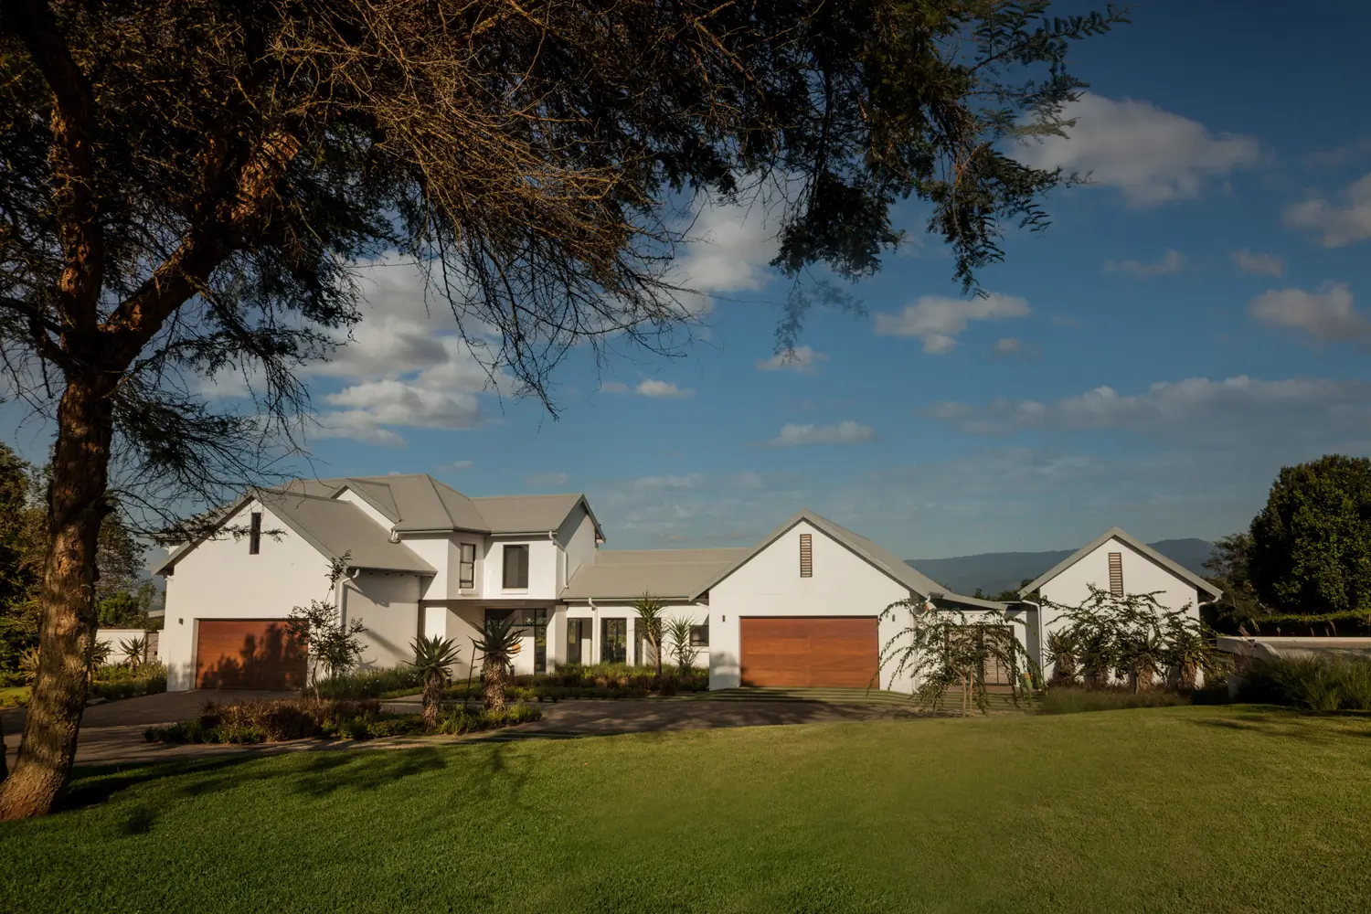
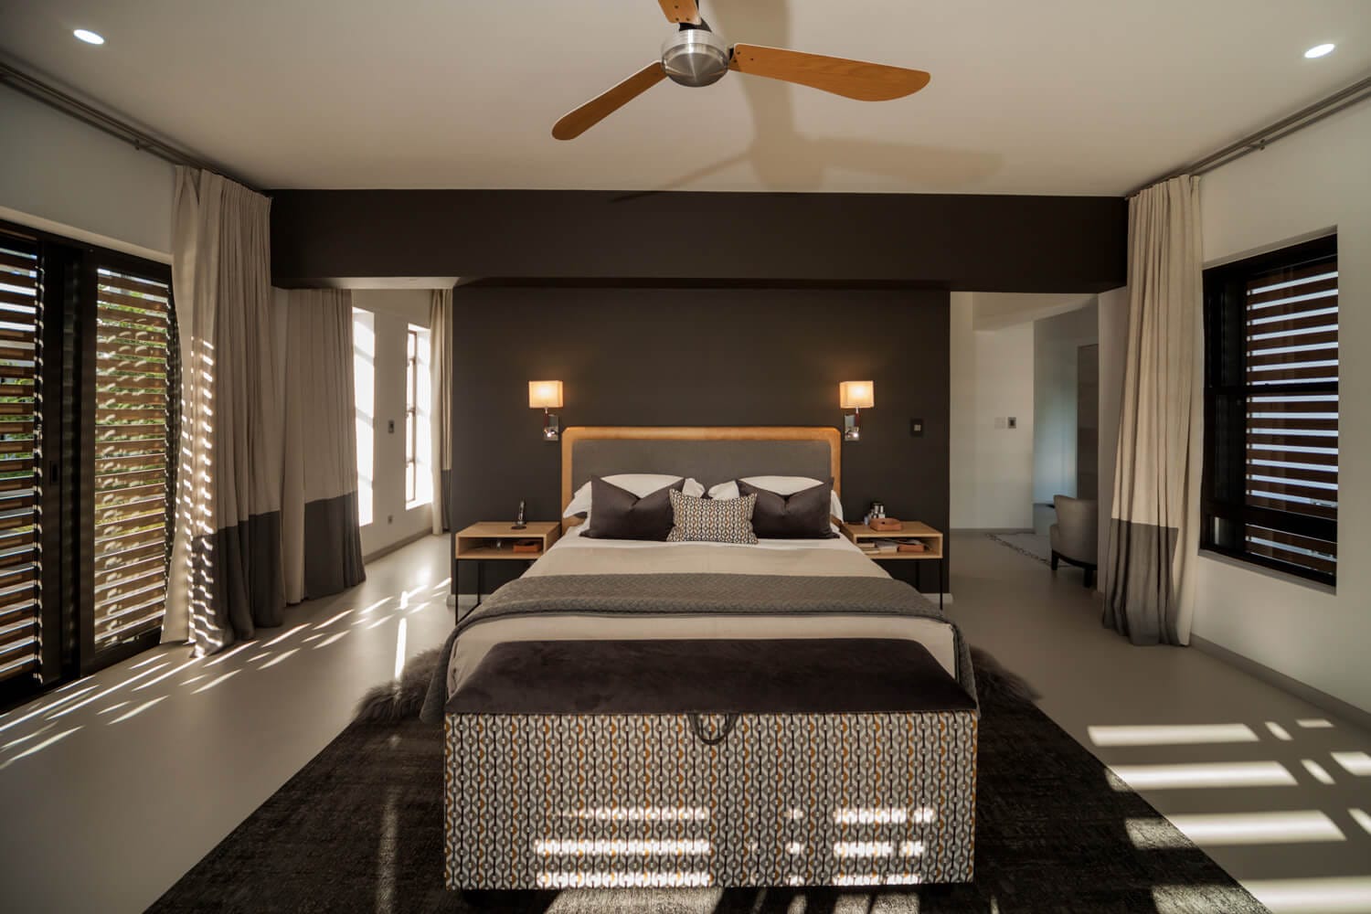
This project involved the complete construction of a modern family home in Tzaneen, Limpopo, commissioned by a private client. The design and build process was carefully developed over the course of a year, as the clients had a very specific brief regarding the layout, functionality, and overall flow of the home.
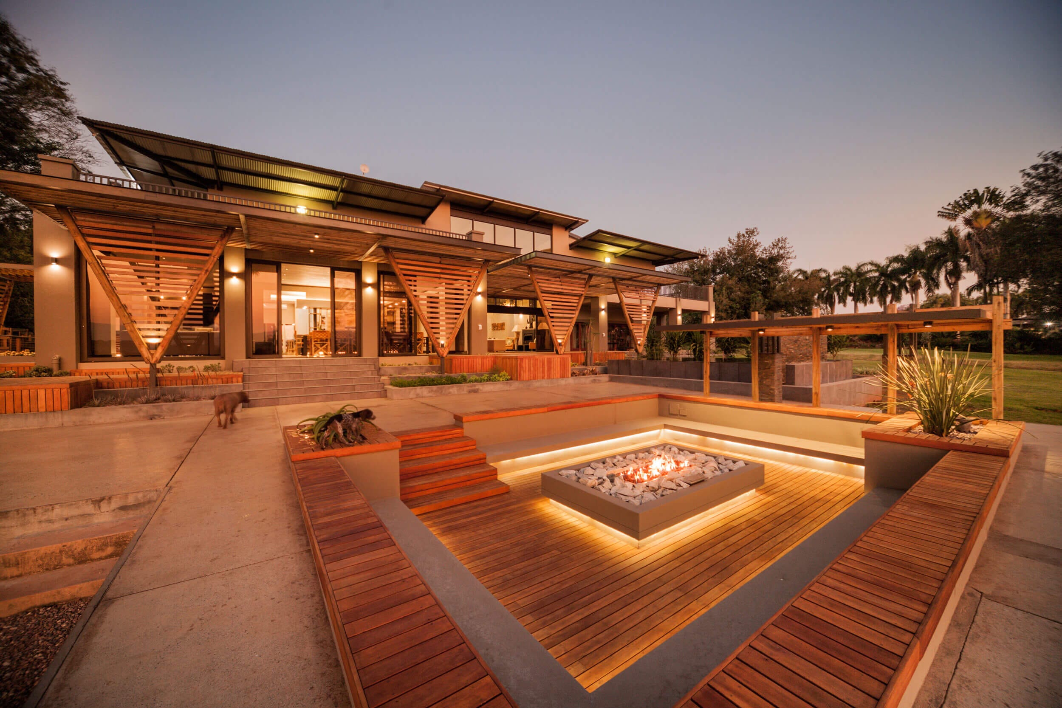
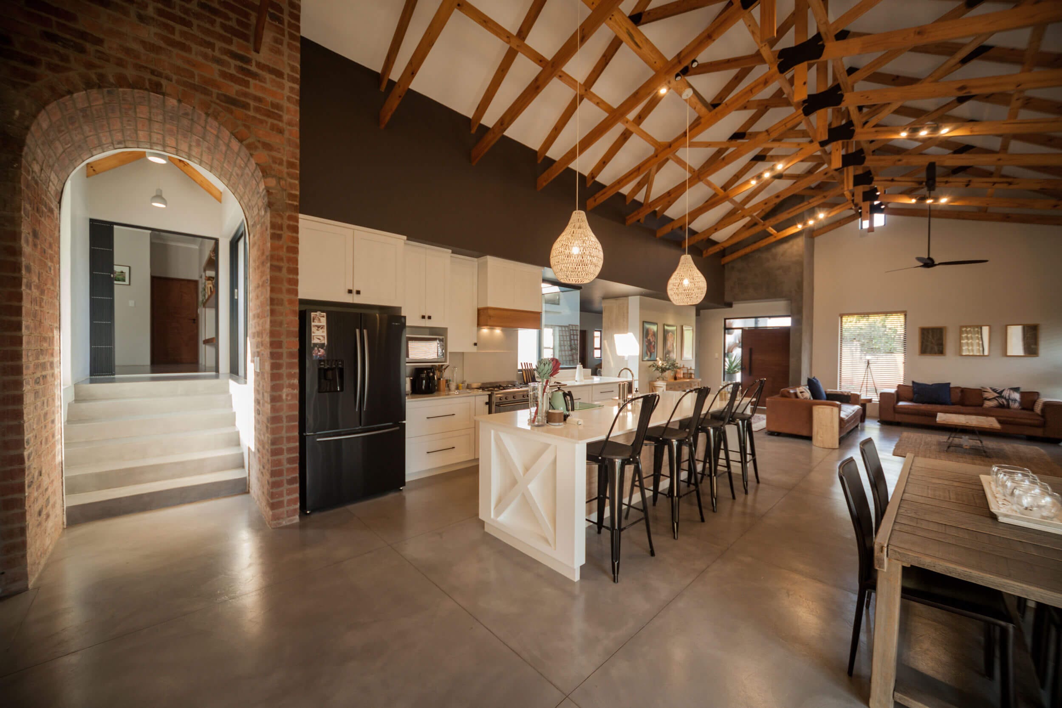
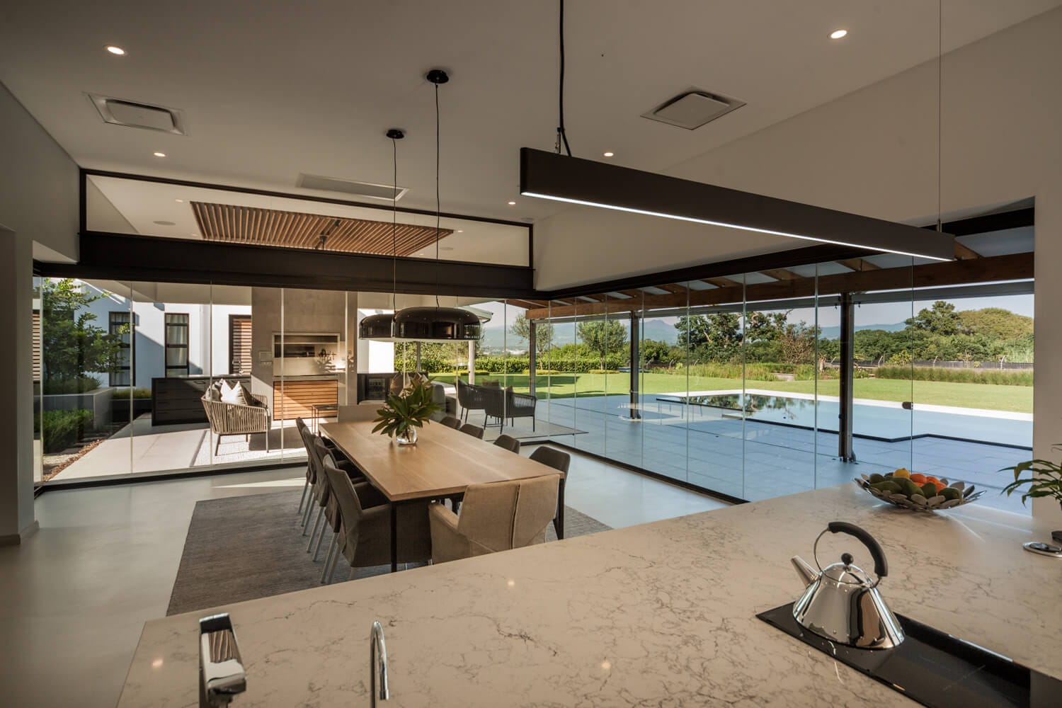
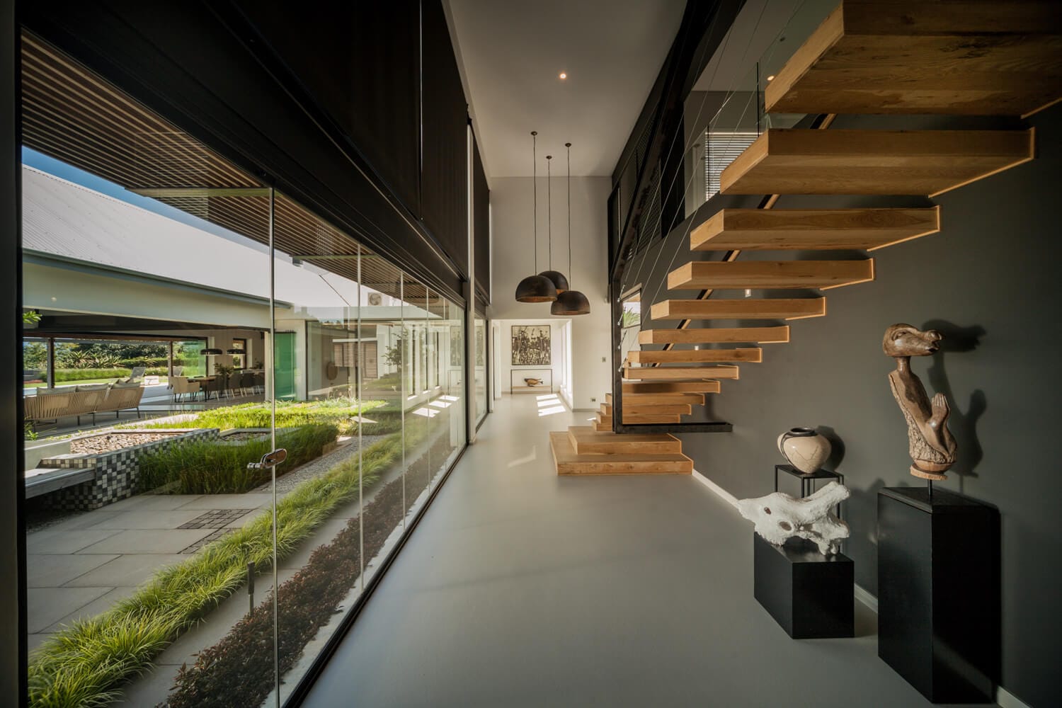
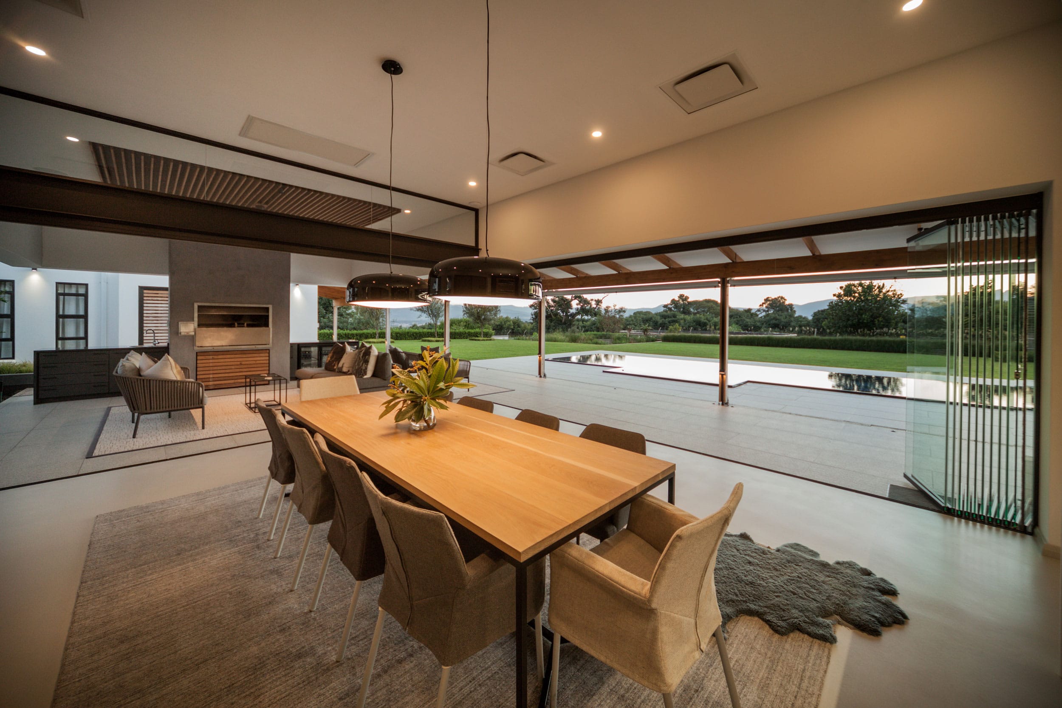
A key focus of the design was the creation of generous open-plan living areas that maximise views of the surrounding environment while allowing for a seamless transition between interior and exterior spaces. Large openings connect the indoor living areas to the outdoor patio, garden, swimming pool, and entertainment areas, enhancing both comfort and practicality. Part of the architectural brief also included the incorporation of a central courtyard to further improve natural light and spatial connection.
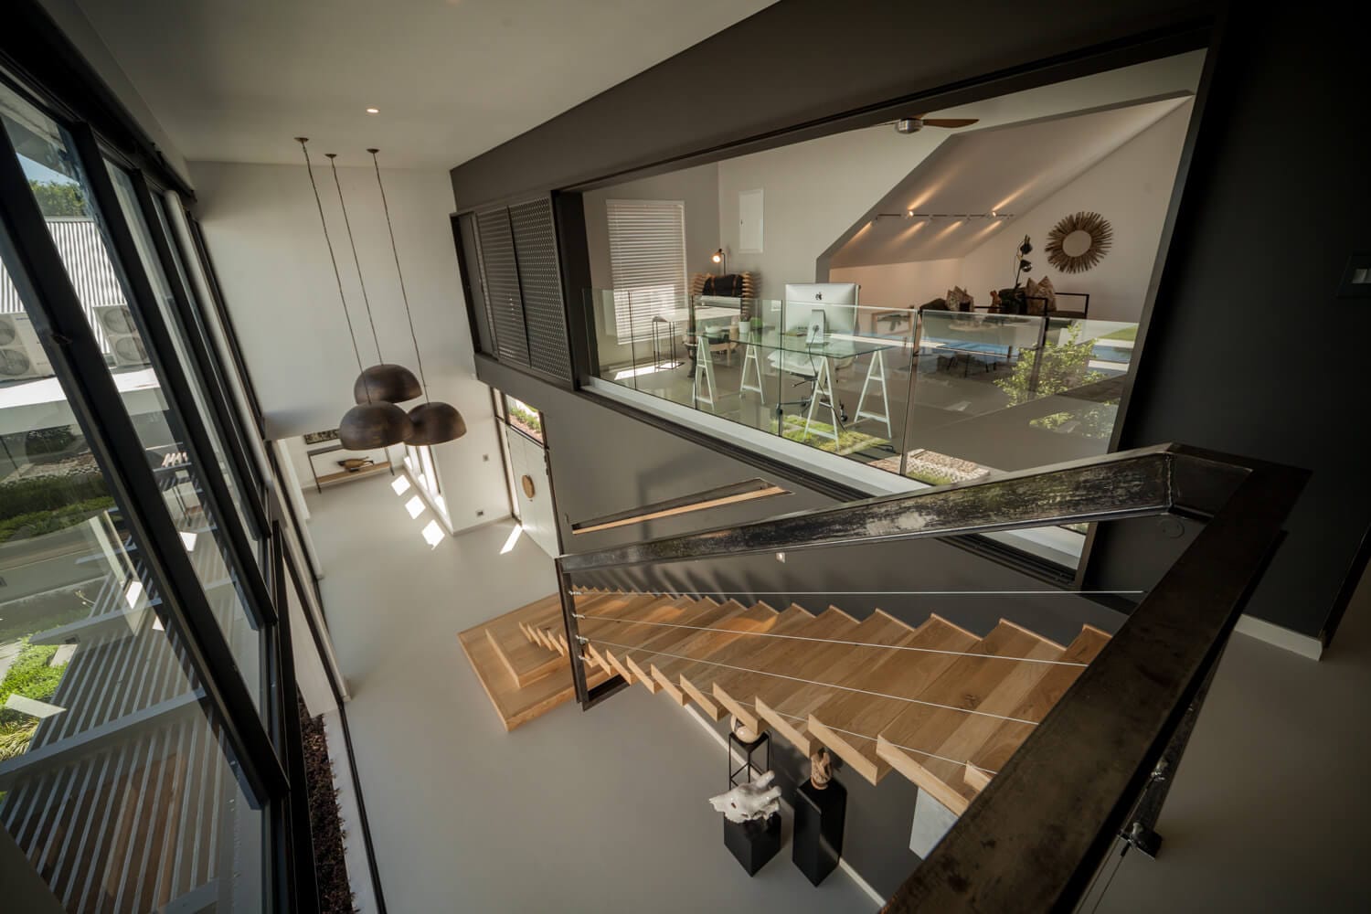
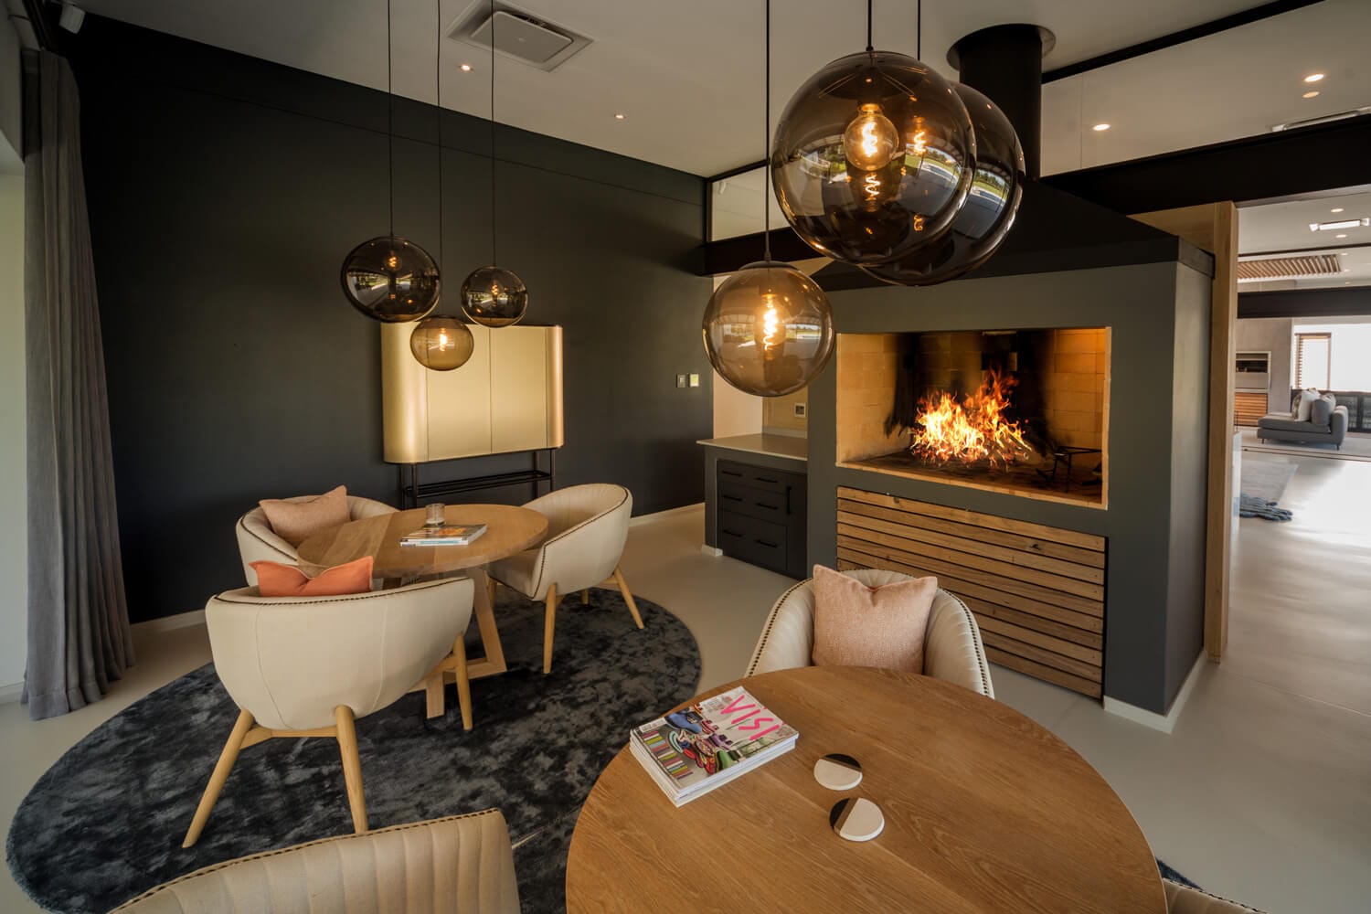
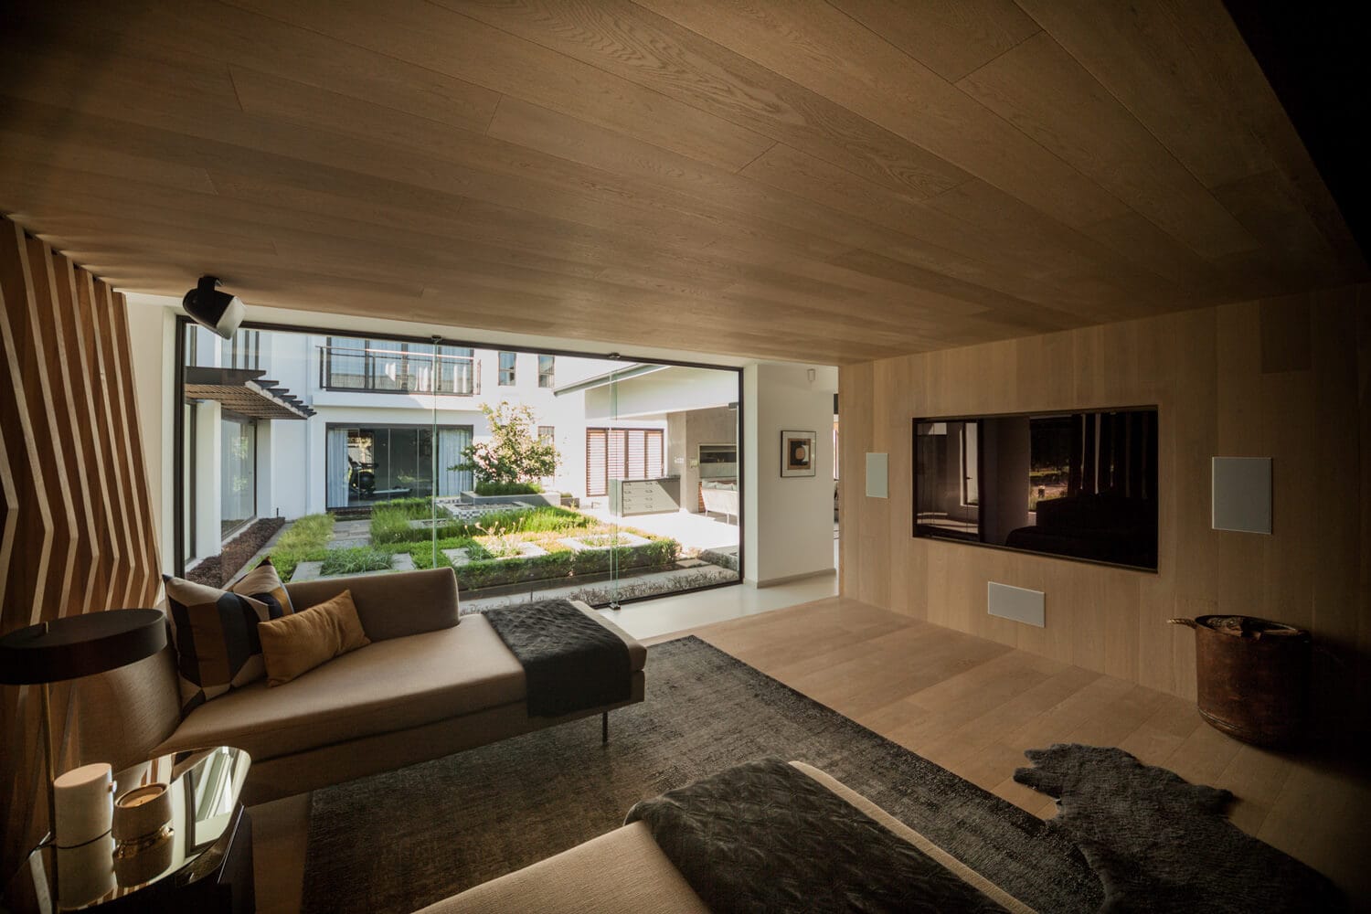
The home is founded on engineer-designed reinforced strip foundations, with structural solutions implemented to accommodate extensive open spans. This included a reinforced concrete ring beam with an approximate 15-metre span to enable uninterrupted open areas. Specialist finishes such as seamless Terracoat flooring were used in selected areas. A standout interior feature is the TV pod, which is timber-clad throughout, adding warmth and texture to the contemporary design.
Additional highlights include a 360-degree rim-flow swimming pool with an integrated jacuzzi, high-quality timber-framed internal doors, frameless sliding and folding glass doors opening to the exterior, and aluminium-framed windows throughout. Roofing solutions combined suspended reinforced concrete slabs in certain areas with corrugated roofing elsewhere.
The project was completed within a 12-month period, delivered on time and within budget, resulting in a durable, high-quality home that meets both the client’s lifestyle needs and architectural vision.