
Project Overview
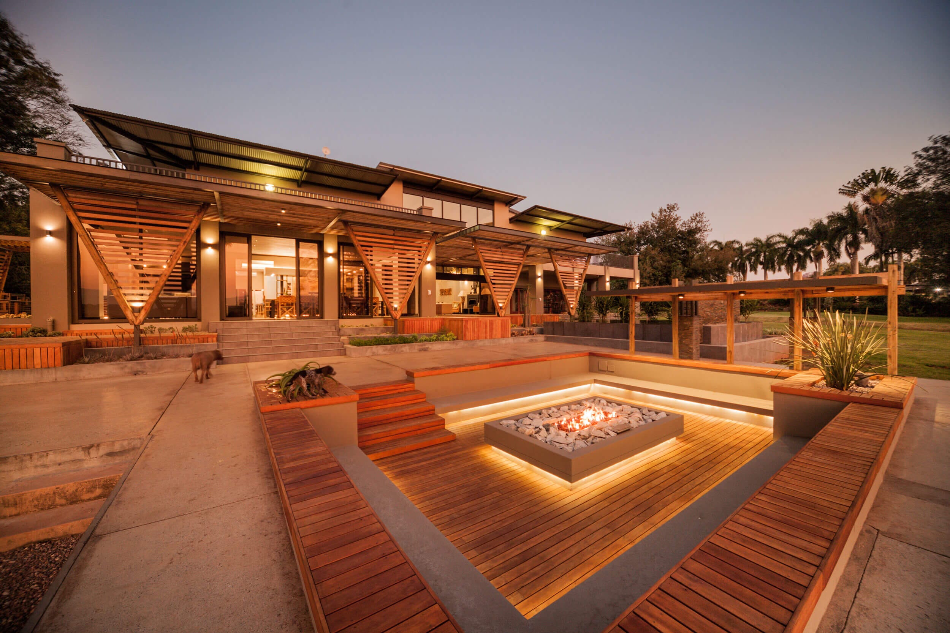
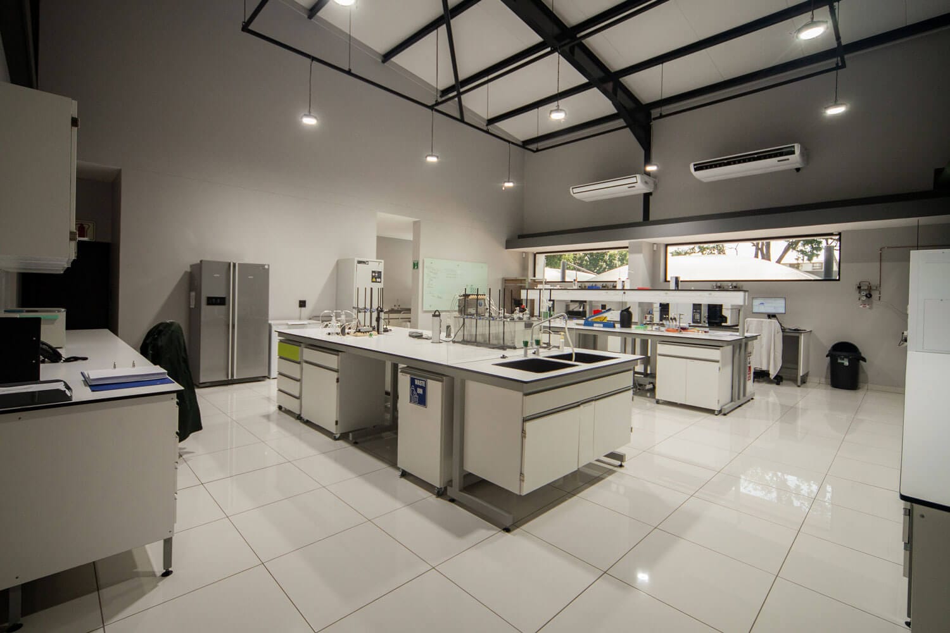
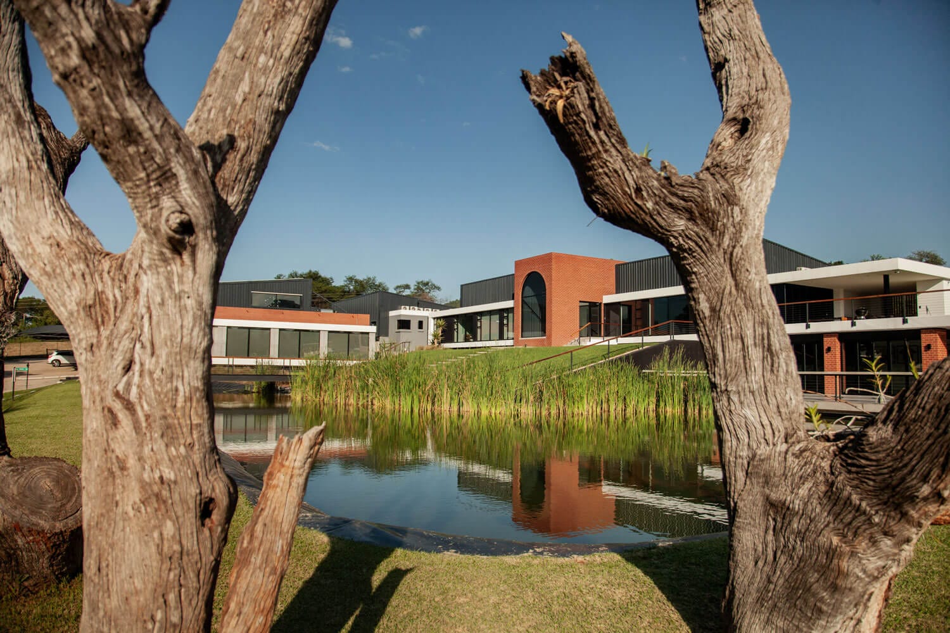
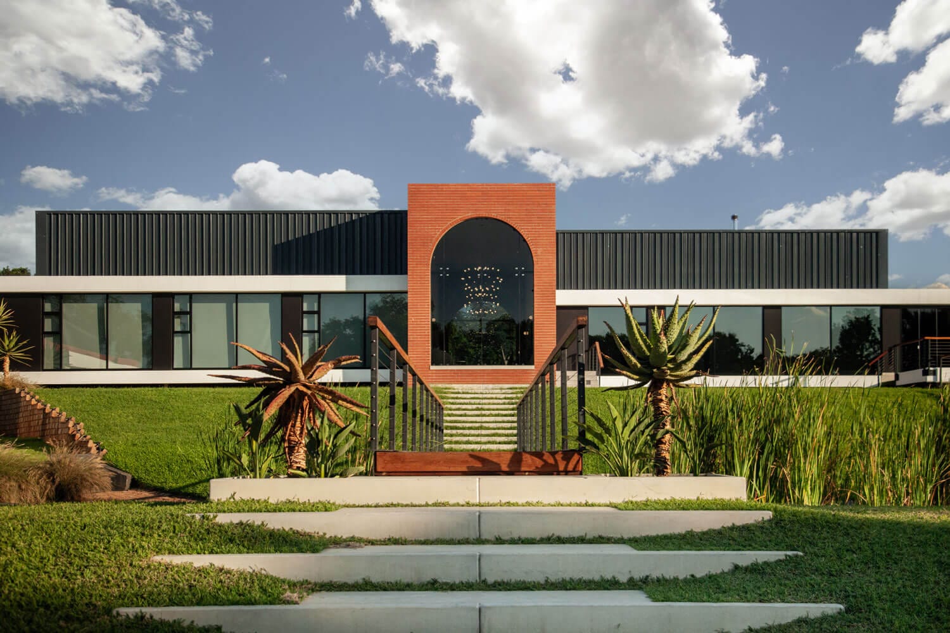
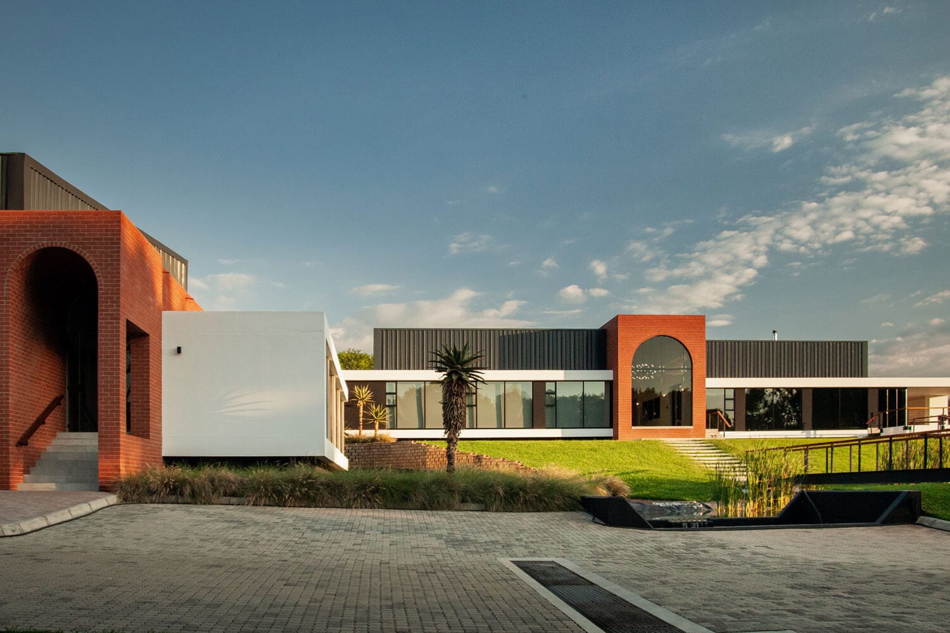
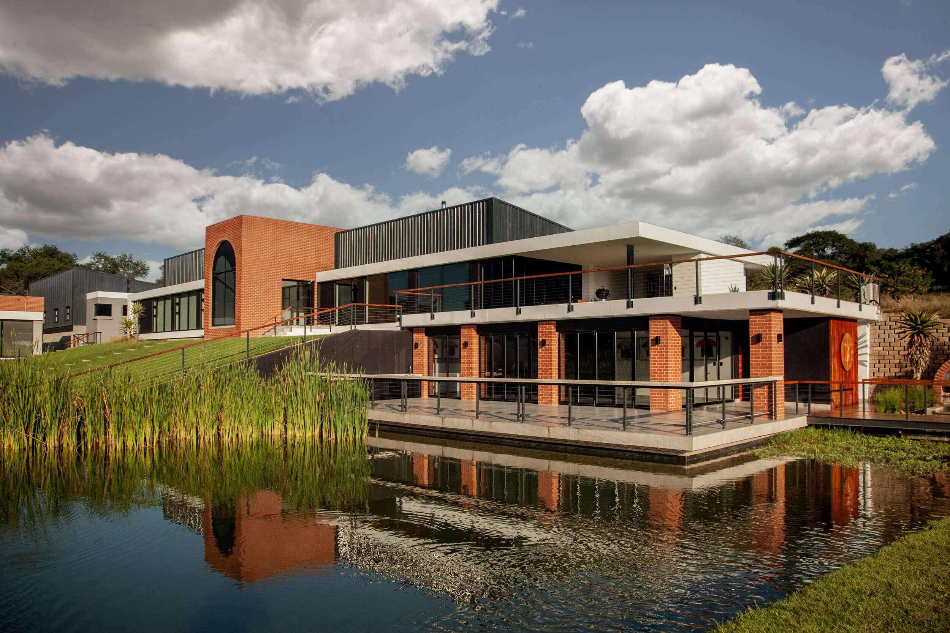
This project involved the phased development of a purpose-built laboratory and office facility in Tzaneen, Limpopo, commissioned by a private client. The commercial development comprises three modern buildings designed to function both independently and collectively, forming a cohesive architectural composition tailored to operational and administrative requirements.
A key focus of the design was the creation of distinct yet integrated structures that support specialised laboratory functions alongside office and staff amenities. Each building was configured to operate independently, incorporating its own kitchen facilities, ablutions, and boardrooms to ensure functional autonomy. The layout was carefully considered to accommodate workflow efficiency, staff movement, and practical daily operations, while maintaining a consistent architectural language across the development.
The construction process followed extensive earthworks, after which reinforced concrete retaining walls were implemented to stabilise the site. The buildings are founded on engineer-designed reinforced concrete strip footings, providing long-term structural integrity. Structural elements include reinforced cantilever concrete slabs, integrated to enhance the modern architectural profile and accommodate specific spatial requirements. Roofing solutions combined suspended reinforced concrete slabs with corrugated sheeting, selected to balance durability, performance, and design intent.
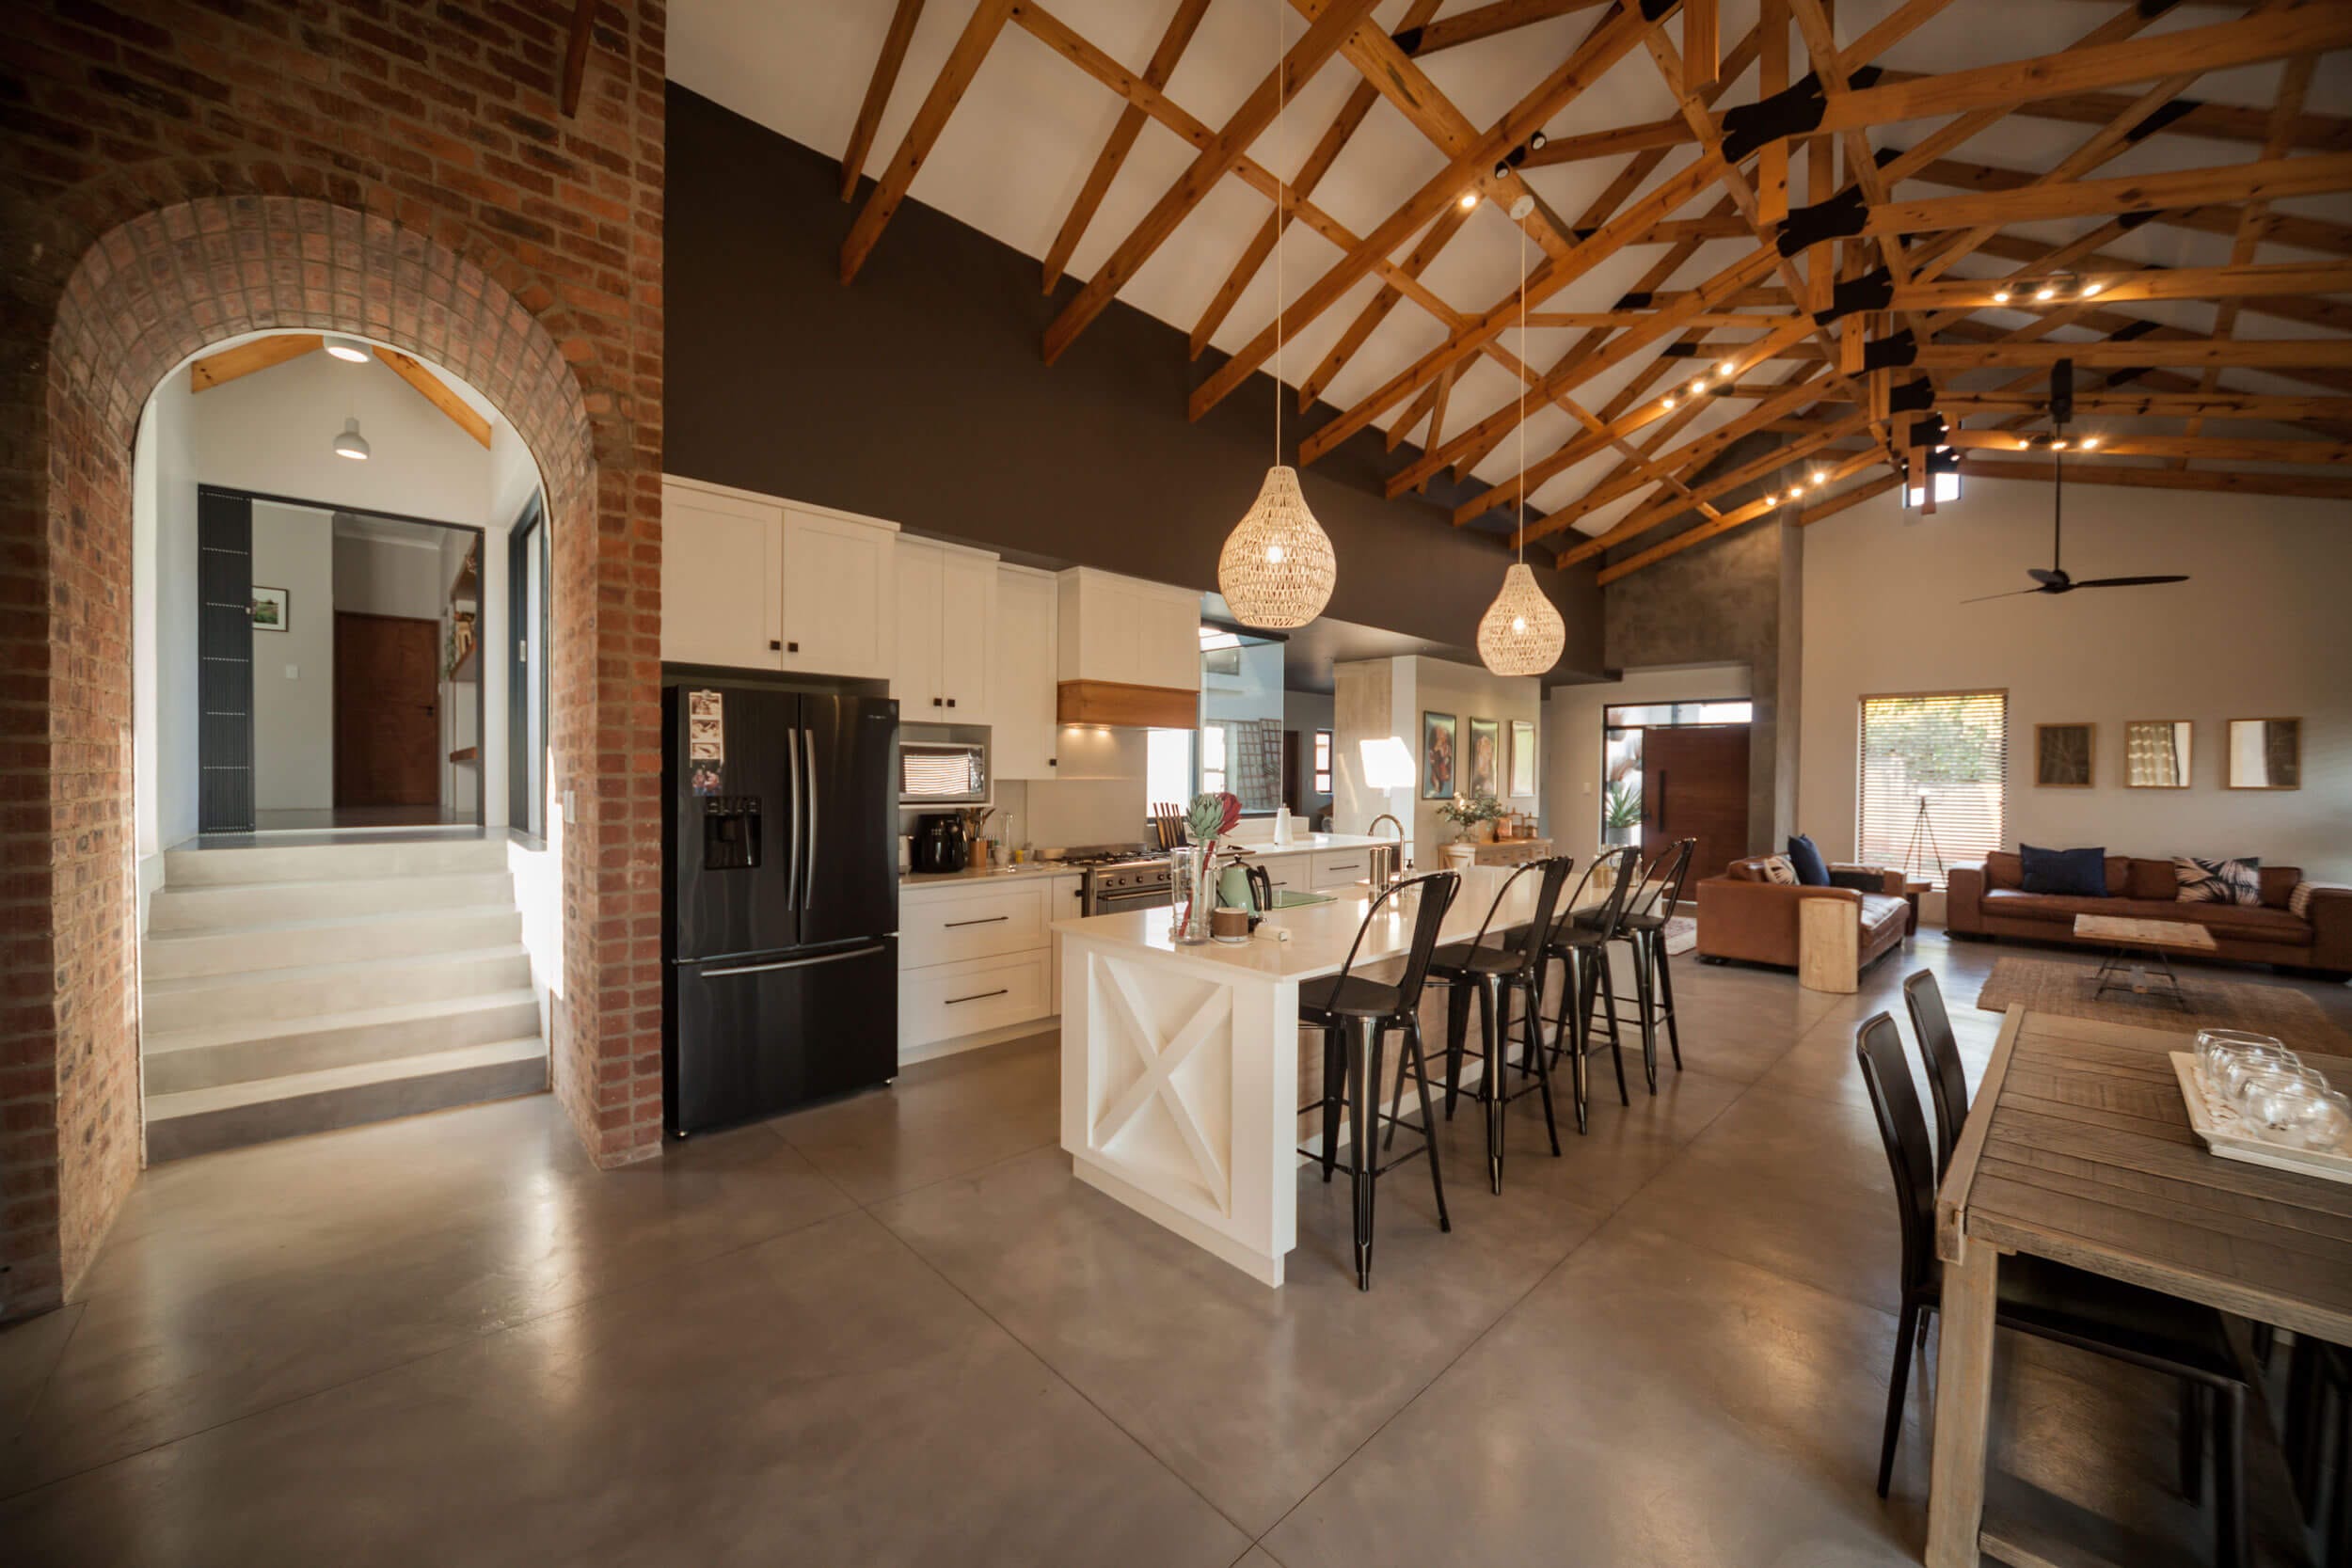
Architectural finishes incorporated face brick feature elements complemented by plastered and painted wall surfaces. Internal finishes included plastered ceilings, tiled flooring, and full paint applications throughout. Aluminium-framed doors and windows were installed across all buildings to ensure durability and consistency in appearance. Selected boardrooms were enhanced with timber slat wall cladding, adding texture and visual warmth within the professional environment.
The project was completed over a three-year period through phased construction, as directed by the client, and delivered within the approved budget parameters. The result is a modern, structurally robust laboratory and office development that provides a highly functional working environment with a strong and cohesive architectural presence.