
Project Overview
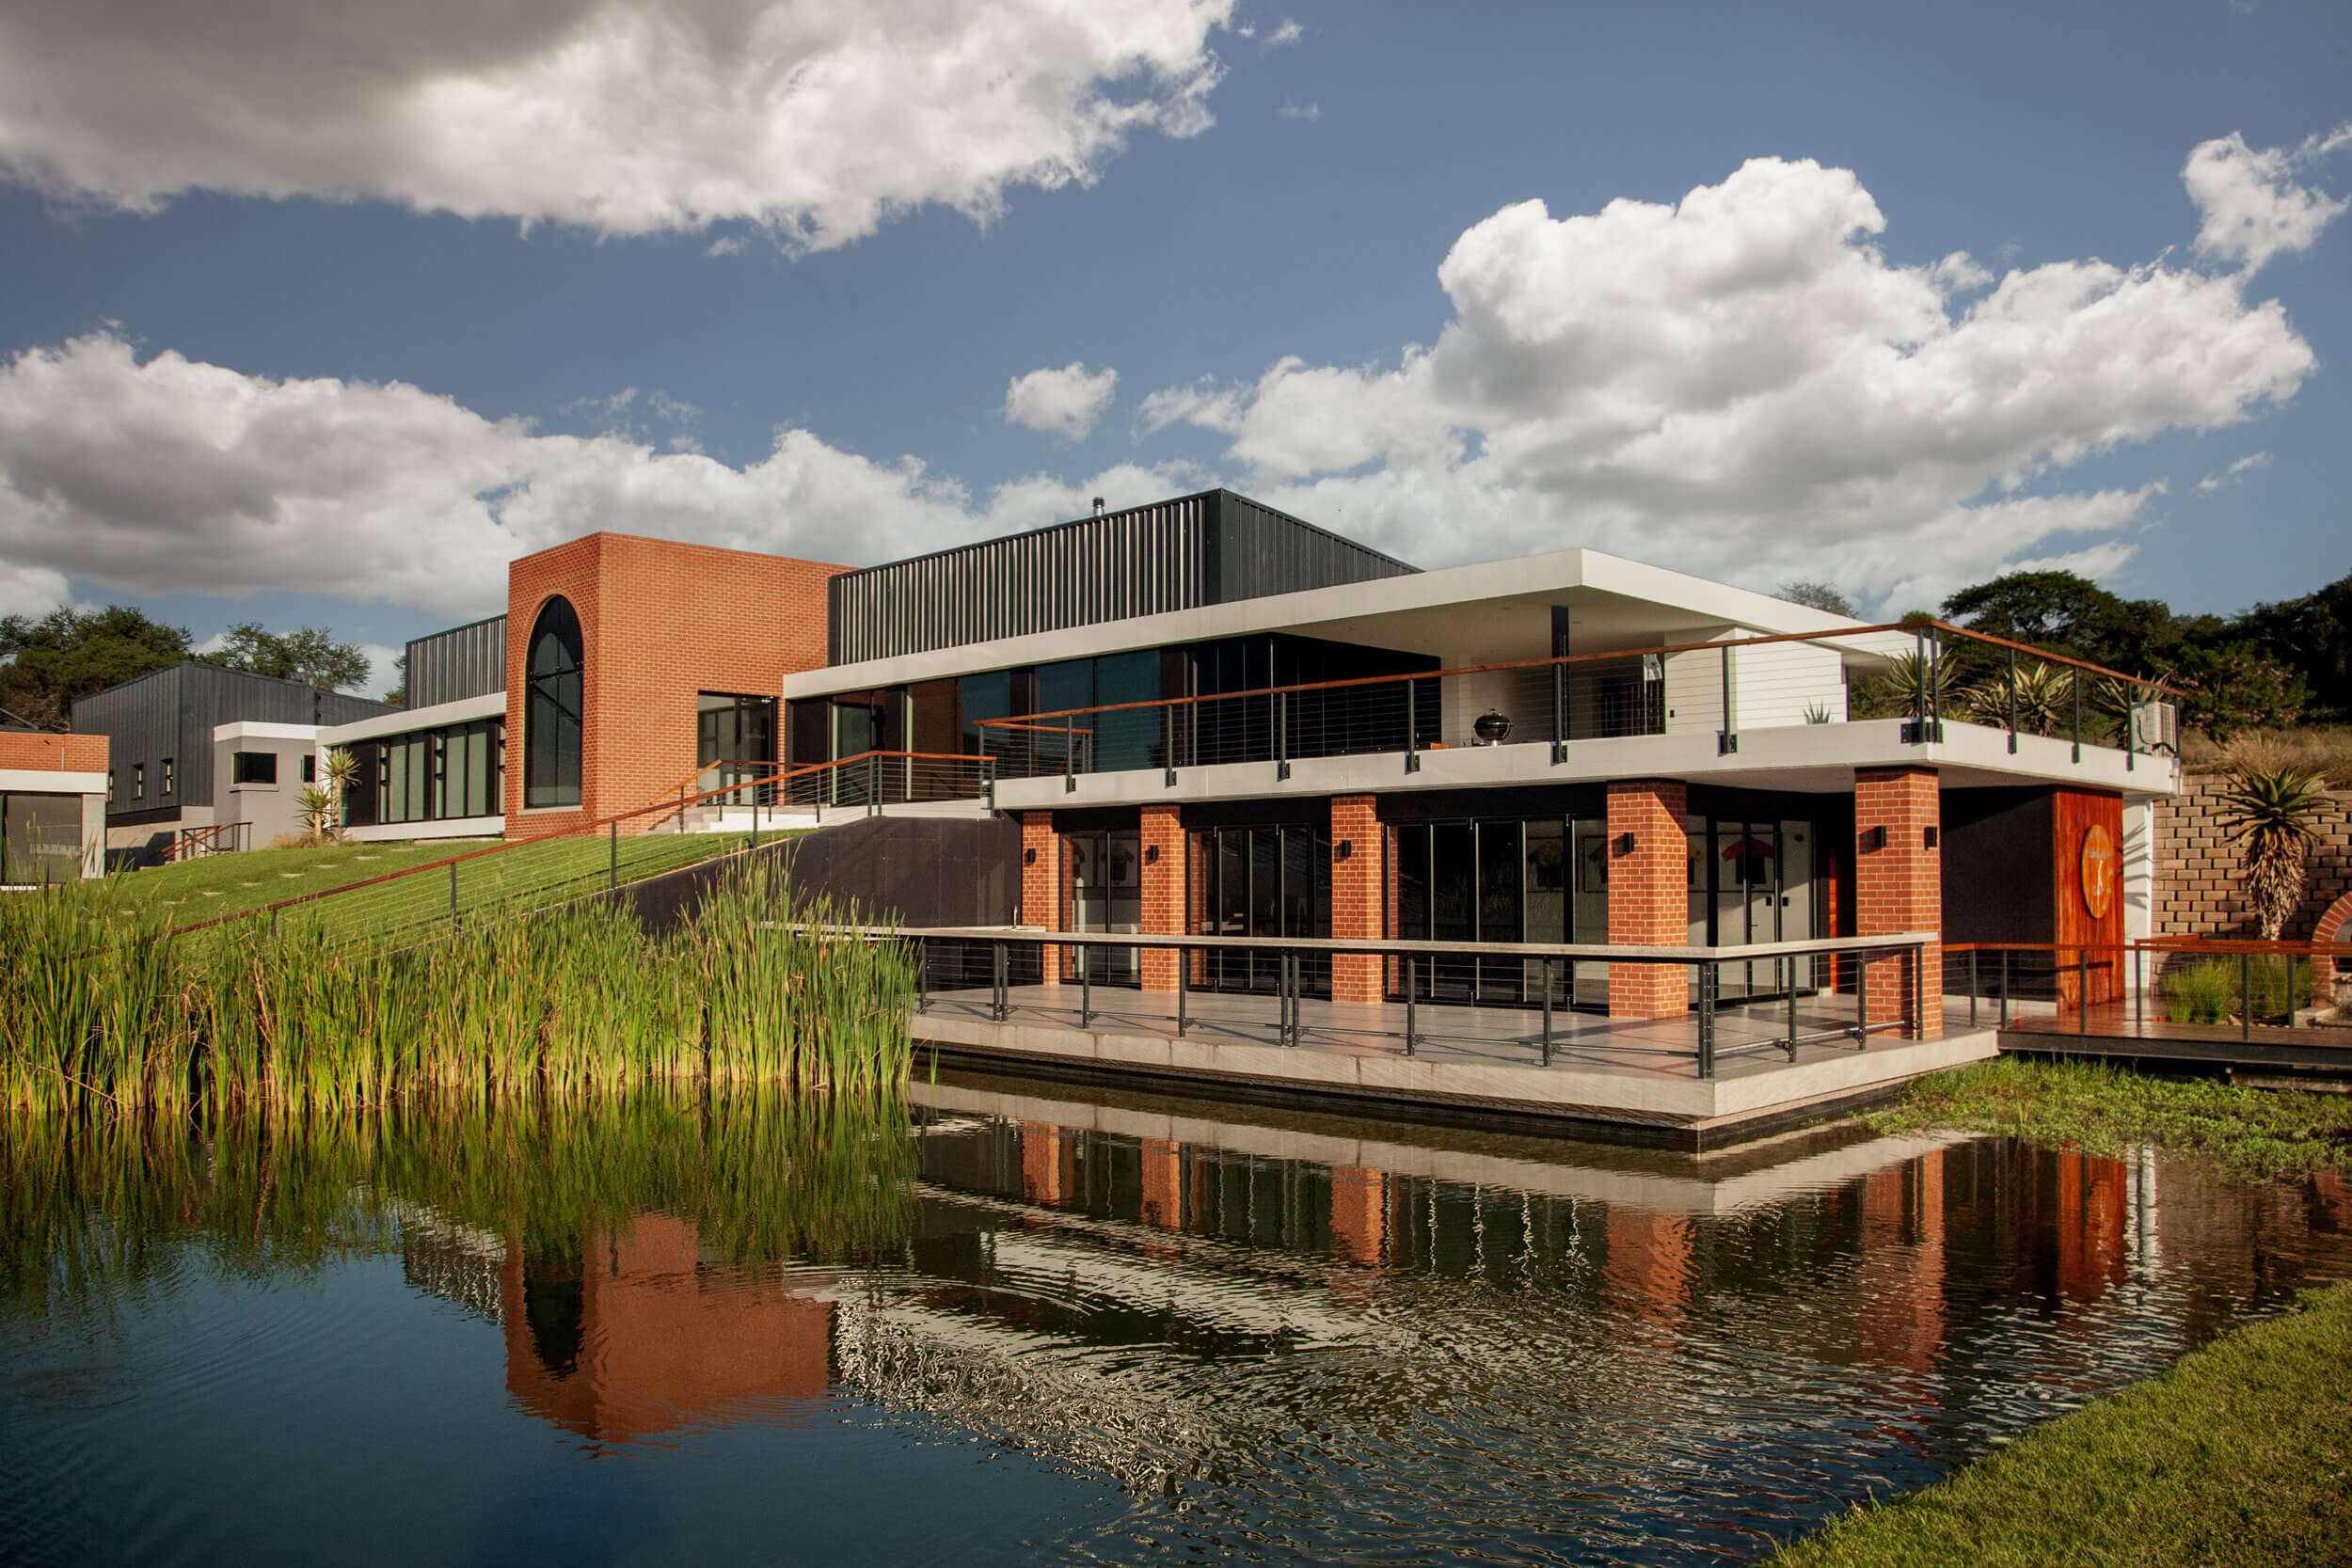
This project involved the full-scale renovation and structural reconfiguration of an existing residence in Tzaneen, Limpopo, commissioned by a private client. The scope of works was initiated following the loss of natural shade from a mature tree, which significantly impacted environmental comfort within the home. The objective was to restore thermal efficiency and spatial quality while modernising and opening up the internal living areas.
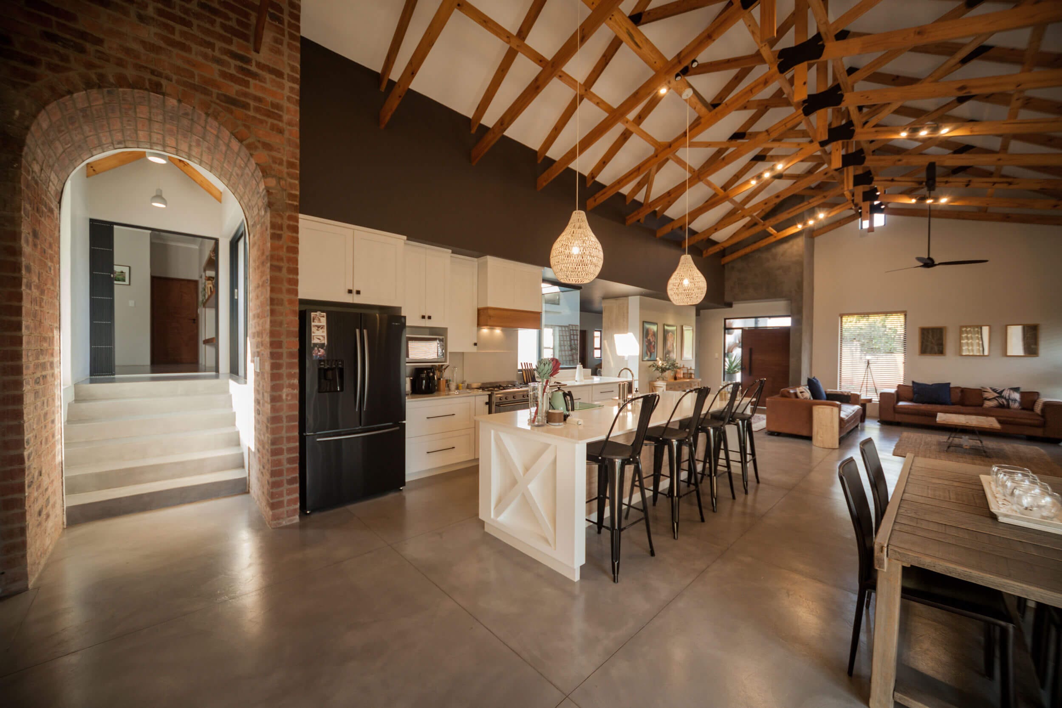
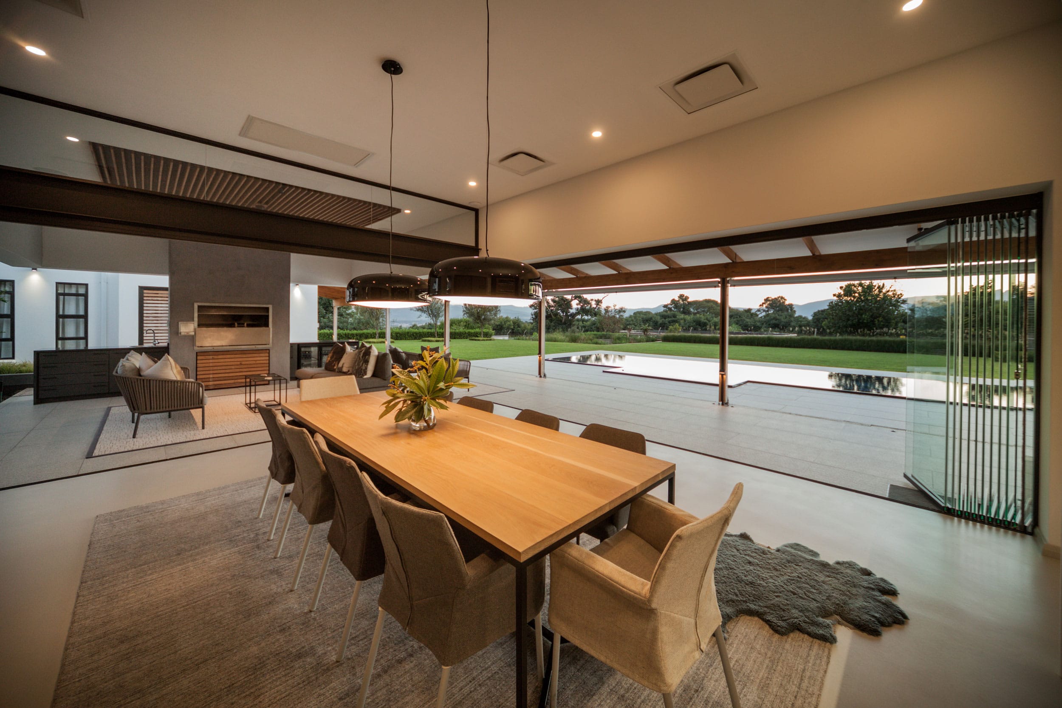
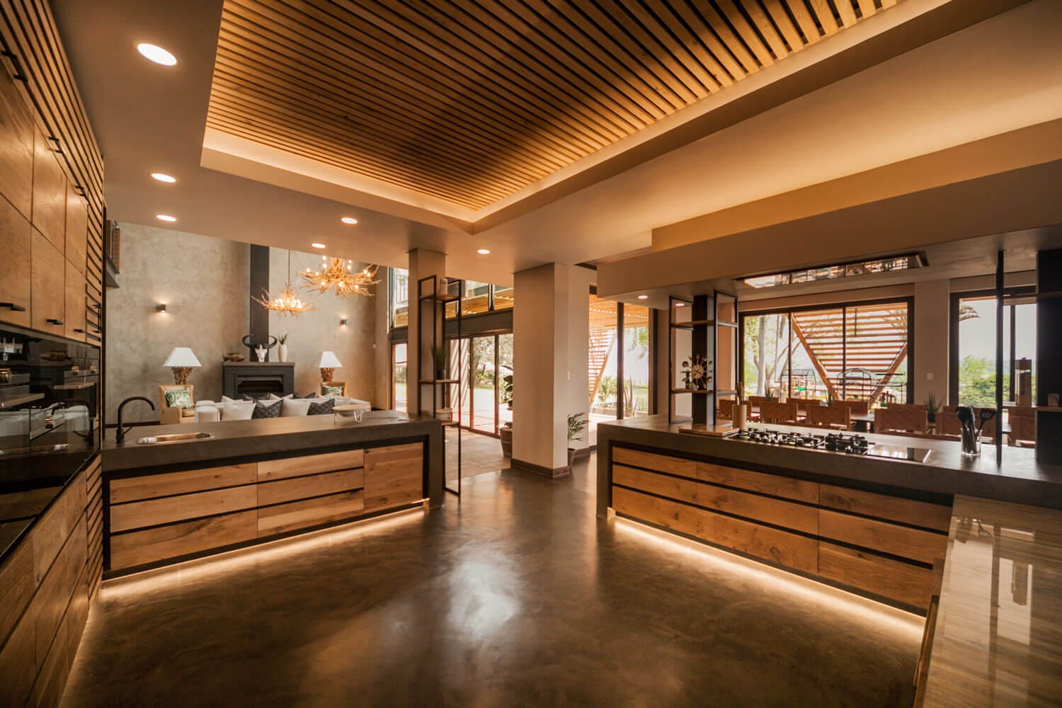
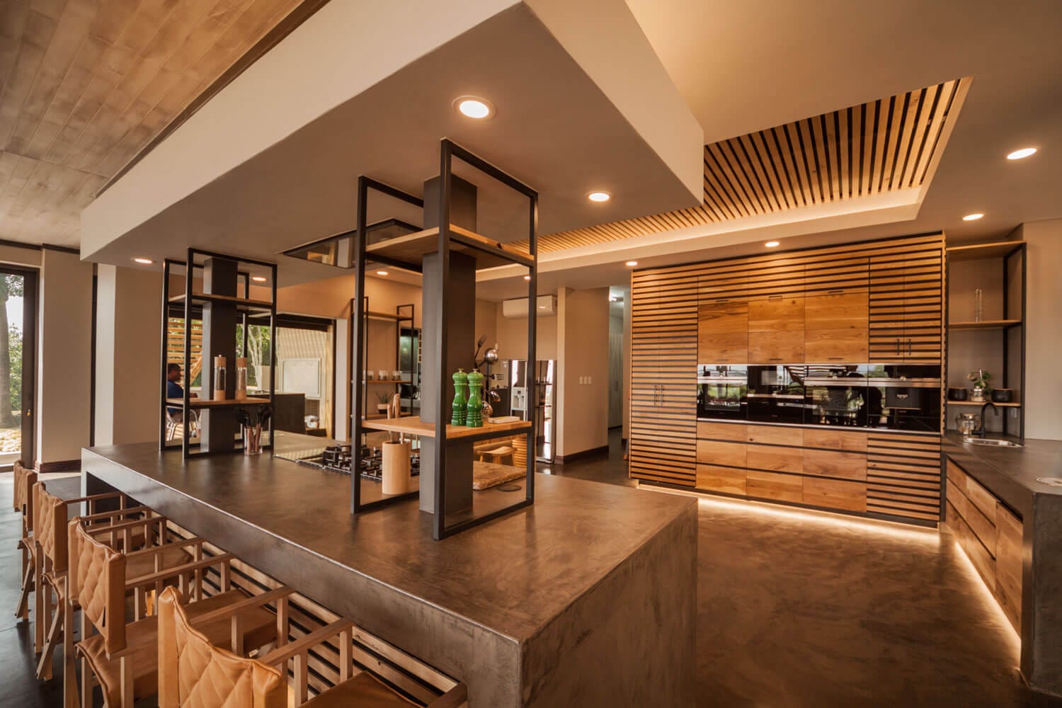
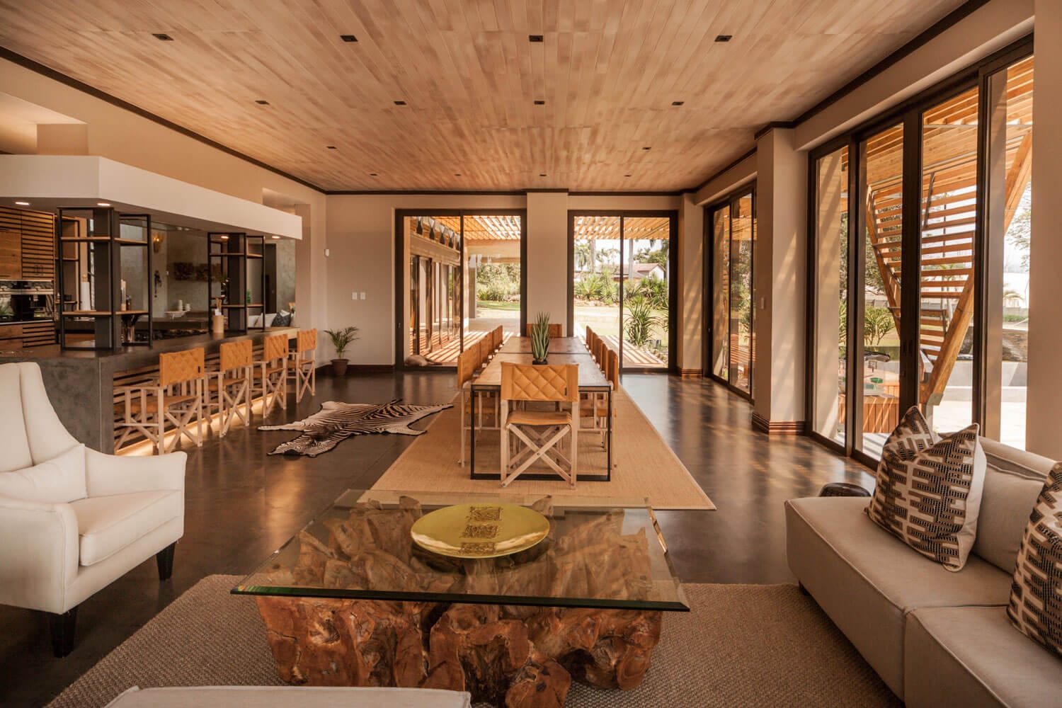
A central focus of the renovation was the removal of ground floor load-bearing walls to create a generous open-plan kitchen, dining, and bar area. This intervention required careful structural planning to ensure the stability of the existing upper floor. Reinforced pad foundations and ground beams were installed to redistribute loads, supported by the integration of Universal I-beams and structural columns. These measures enabled the transformation of previously enclosed spaces into a cohesive, flowing living environment.
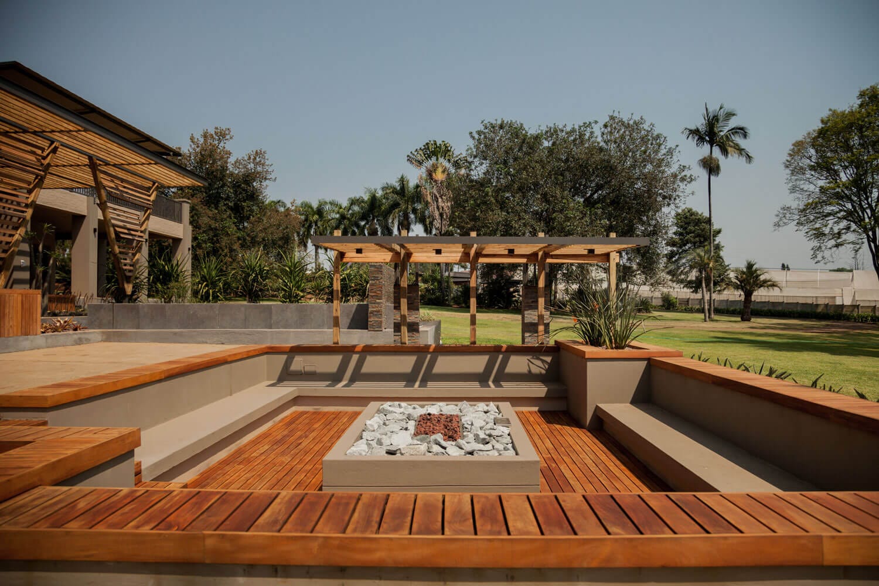
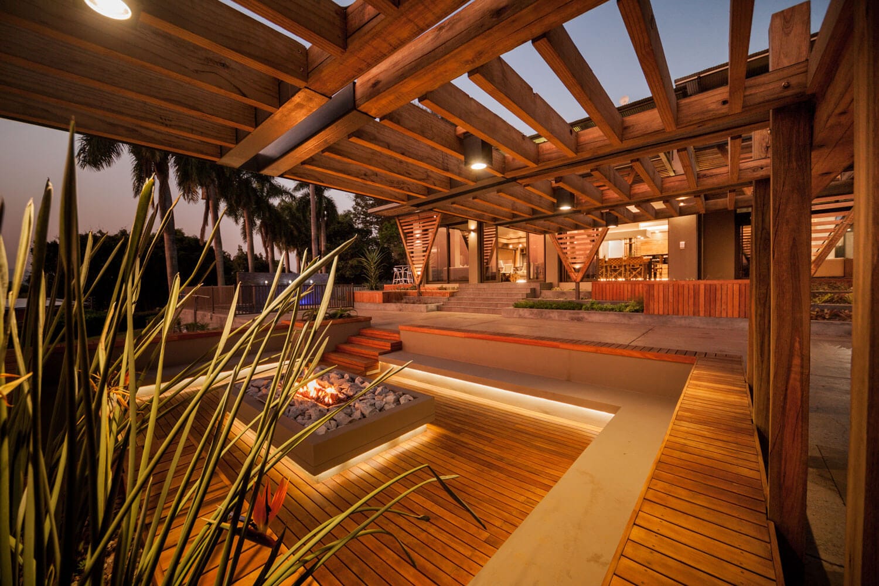
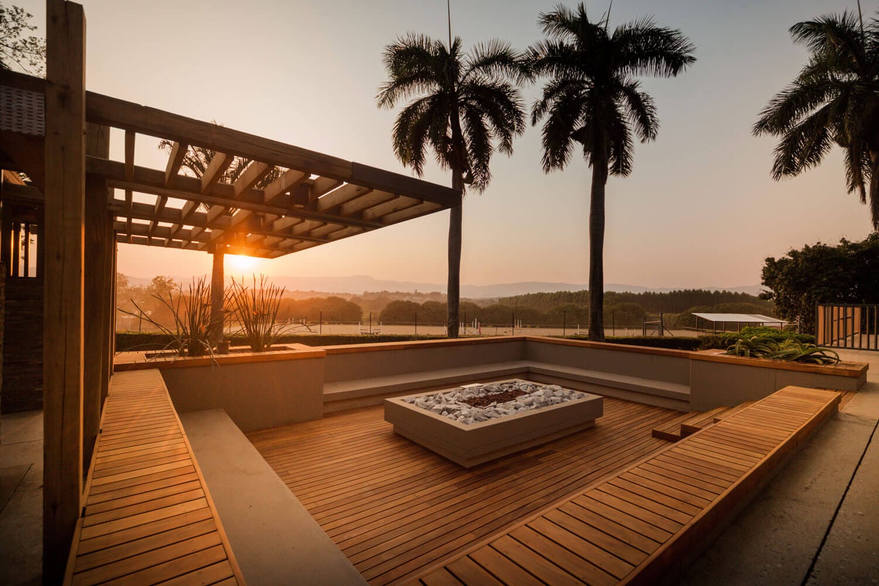
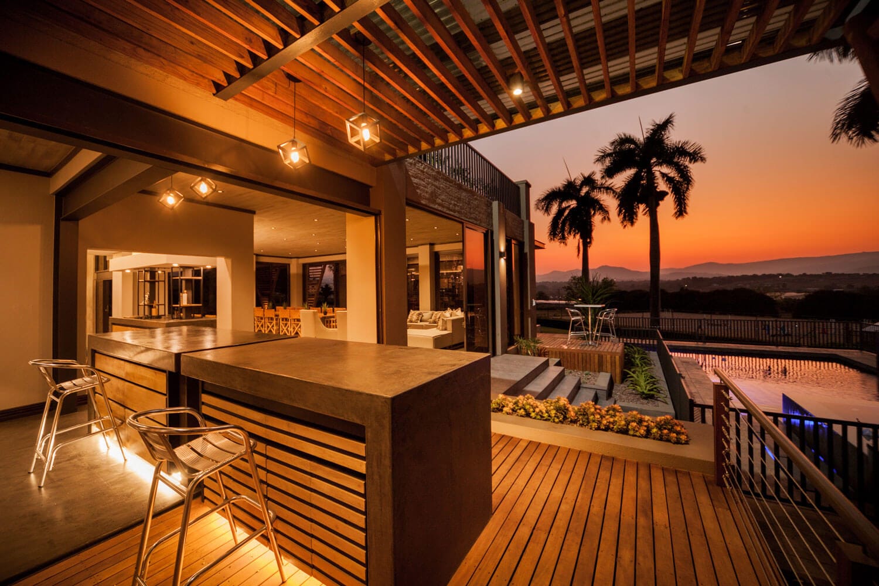
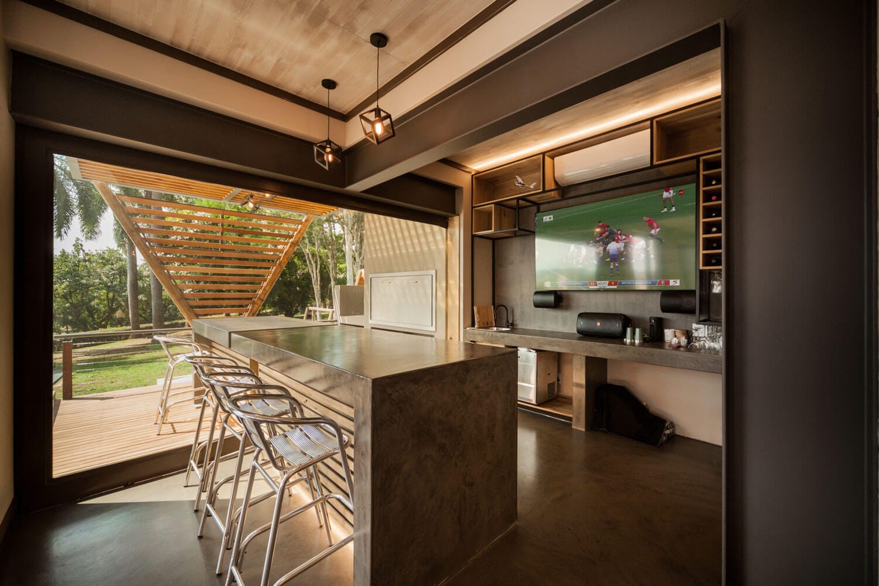
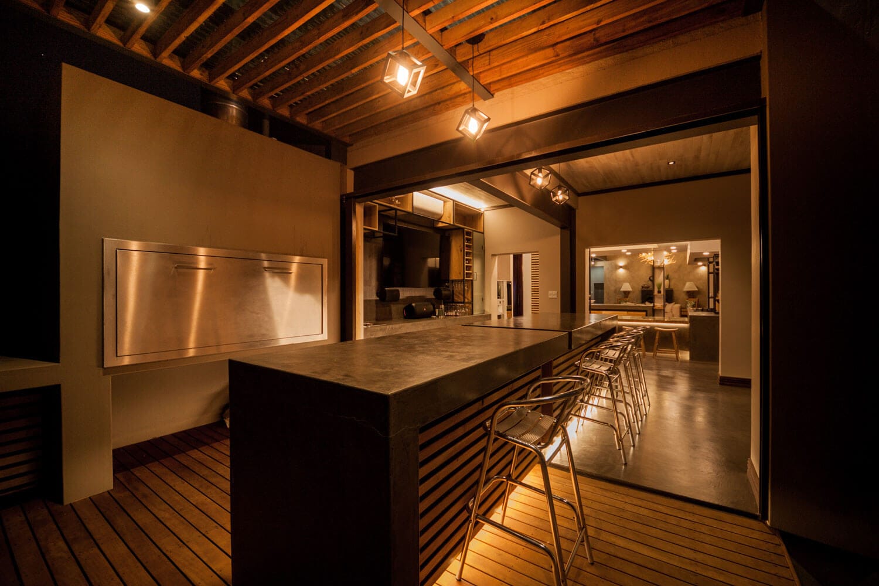
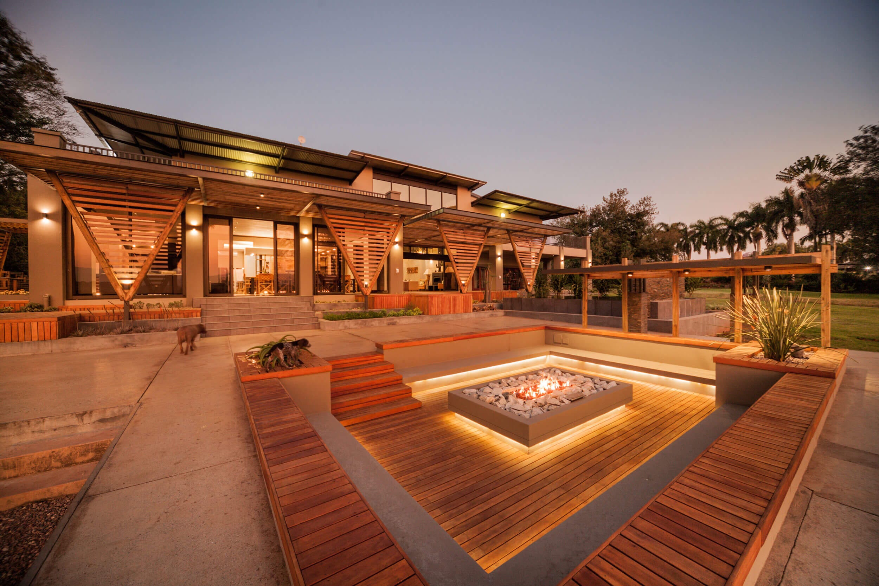
Externally, the façades were redesigned to introduce contemporary timber cladding and decking finishes, significantly enhancing the architectural character of the home. New external timber decks and pergolas were constructed to strengthen the connection between interior and exterior spaces. Additional lifestyle features included the development of a new braai area, an excavated boma, and the integration of a swimming pool and koi pond to enrich the outdoor entertainment offering.
Internal upgrades incorporated the installation of new ceilings and bespoke cabinetry throughout the kitchen, island, and bar areas, complemented by full plastering and paint finishes. These refinements contributed to a cohesive and modernised interior aesthetic.
The project was completed within a two-month construction period and delivered on time and within budget. The residence now presents two fully transformed façades with refined timber detailing and a seamless indoor–outdoor flow, completed to the satisfaction of both the architect and the client.